






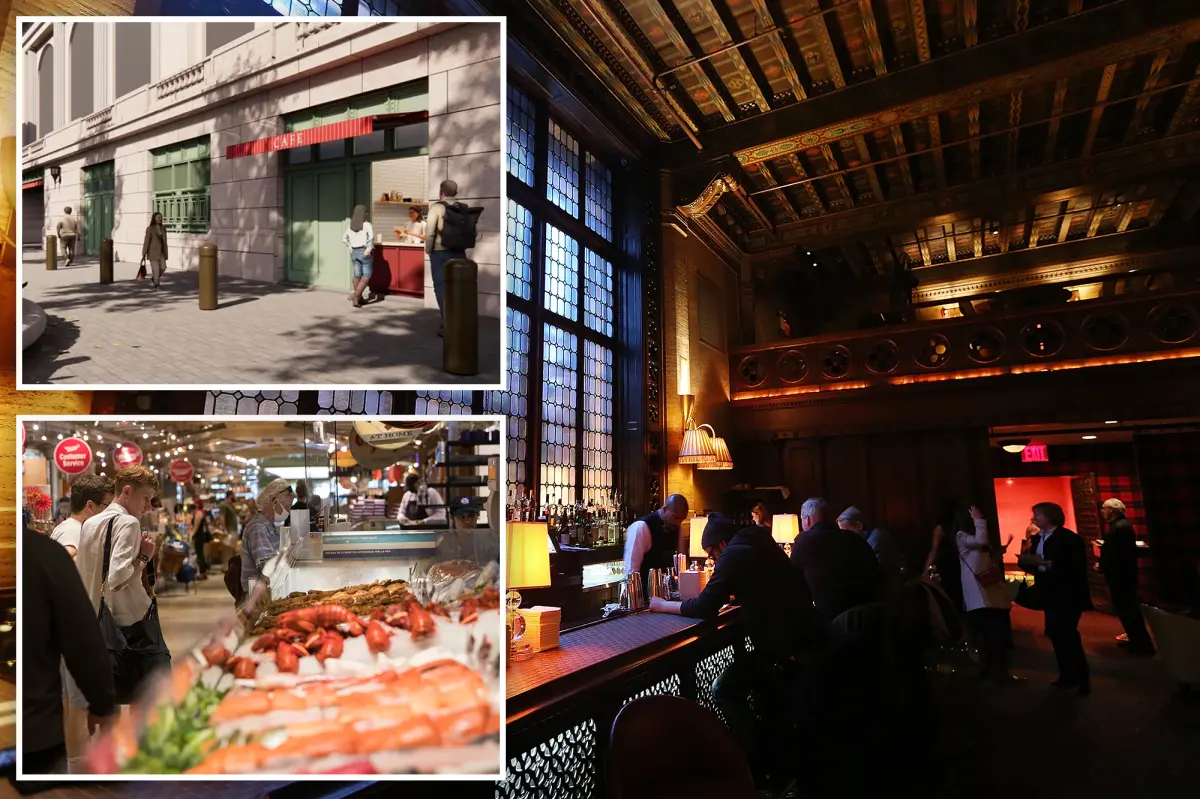
For over a century, Grand Central Terminal has stood as the majestic, beating heart of New York City, a breathtaking Beaux-Arts temple where millions of human lives intersect under a celestial ceiling of gold and cerulean blue. Today, this iconic 113-year-old transit hub is embarking on its most ambitious chapter in decades, transforming its historic architecture to accommodate a massive wave of new culinary destinations. Under a sweeping initiative led by its landlord, the Metropolitan Transportation Authority (MTA), virtually every underutilized nook, cranny, and architectural alcove within the terminal is being reimagined as a vibrant bar, cafe, or restaurant. From fine dining establishments perched on elegant balconies to quick-service counters hidden in unexpected corners, the terminal is evolving from a place people merely pass through into a world-class culinary neighborhood. This physical transformation is a creative response to the shifting rhythms of Midtown Manhattan, where a post-pandemic return to office life, a surge in neighborhood foot traffic, and a desire for more communal social spaces are fundamentally redefining how New Yorkers interact with their public infrastructure.
Beneath the grandeur of the terminal’s limestone arches, however, lies a stark economic reality that is driving this aggressive retail push. The MTA is currently navigating severe financial headwinds, staring down a projected $300 million budget deficit for fiscal year 2027 that is expected to balloon to a staggering $500 million by 2028. To bridge this gap, transit officials are looking to maximize the revenue potential of the terminal’s real estate, which sees an average of 750,000 visitors pass through its doors every single day. David Florio, the MTA’s chief real estate transactions officer, and his team have conducted a meticulous audit of the terminal’s vast footprint to identify underperforming or vacant spaces that can be converted into profitable hospitality ventures. The resulting plans are a masterclass in spatial efficiency: even a tiny, 95-square-foot defunct elevator shaft with doors opening onto Vanderbilt Plaza is being retrofitted into a high-traffic, grab-and-go food counter, while a shuttered Chase Bank ATM on the lower-level dining concourse is being absorbed into a new bar and cafe. By turning these dead zones into bustling sensory experiences, the MTA is successfully translating foot traffic into critical funding to support the city’s broader transit network.
This transition from utilitarian retail to experiential dining is most evident in the major real estate shifts occurring on the terminal’s main levels. For twenty-five years, a massive, 8,000-square-foot Rite Aid drugstore occupied a prominent footprint within the station, serving as a sterile convenience stop for commuters picking up prescriptions and toiletries. When the pharmacy chain vacated the space, the MTA issued a request for proposals, only to find that no surviving corporate pharmacies were interested in taking over the lease. Recognizing a unique opportunity to elevate the terminal’s social fabric, officials chose to pivot, selecting the hospitality group Vizz Group to transform the former drugstore into Osteria Centrale, a rustic, 250-seat Italian restaurant set to open this autumn. Vizz Group is already well-acquainted with the terminal’s unique ecosystem, having successfully opened the highly acclaimed Grand Brasserie in Vanderbilt Hall two years ago. Alongside their ambitious new sit-down osteria, the group will also operate Mercato Centrale, a curated grab-and-go Italian market, offering hurried commuters an artisanal alternative to standard train-station fare and proving that convenience does not have to come at the expense of quality.
As the ground floor embraces this culinary renaissance, the terminal’s elevated balconies are undergoing an equally dramatic evolution, blending historic preservation with modern luxury. The north and west balconies of the great hall, which lay quiet for seven years after the closure of the famous Michael Jordan’s Steakhouse, have found new life with the recent opening of Palladino’s Steak & Seafood. In an effort to maximize this footprint, Palladino’s has also expanded outward, taking over the former Taxi Stand space on Vanderbilt Avenue and building an enclosed, climate-controlled bar that allows patrons to enjoy the historic streetscape throughout the harsh winter months. Observing this success, the MTA is now looking to replicate the concept next door at the legendary Campbell Apartment, a lavish cocktail lounge originally built in the 1920s as the private, opulent office of railroad executive John W. Campbell. With the Campbell Apartment’s lease up for renewal in eighteen months, its current operator, the prominent nightlife impresario Scott Gerber, plans to bid aggressively to keep the space, despite paying an annual rent that exceeds $1 million. Gerber notes that as alcohol consumption declines globally, survival in the luxury hospitality sector requires constant adaptation; he has expanded the lounge’s food offerings, introduced live music, and pivoted toward hosting high-end corporate events to justify the premium cost of operating within one of New York’s most sacred landmarked spaces.
Directly across the cavernous main hall on the west balcony, the iconic Dolce Cipriani is also adapting to the evolving tastes of the modern traveler, proving that even established institutions must innovate to stay relevant. Following an extensive, six-month renovation that concluded in July, the legendary venue unveiled a refreshed aesthetic designed to foster comfort and lingering conversation, complete with plush carpeting, deep sofas, and crisp white tablecloths. In response to changing consumer habits, Cipriani reduced the physical size of its traditional bar area to make room for a beautifully lit pastry vitrine, shifting its focus toward an expanded, all-day dining experience featuring a wider selection of fresh salads and artisanal pastas. Meanwhile, down in the bustling lower-level dining concourse, the MTA is preparing to revitalize the Sidecar Dining Area, a communal seating space that has sat empty and quiet for the past year. By issuing a new request for proposals, the transit authority plans to merge this seating area with an adjacent, decommissioned Chase ATM lobby, transforming the entire footprint into a lively, fully integrated bar and cafe with its own dedicated food preparation space, ensuring that even travelers on a tight schedule can find a moment of solace and high-quality sustenance.
Ultimately, this unprecedented culinary expansion represents a profound humanization of Grand Central Terminal, reframing the historic monument not merely as a cold transit machine, but as a warm, welcoming communal living room for the city of New York. By replacing sterile bank machines and corporate pharmacies with aromatic Italian kitchens, sophisticated cocktail lounges, and cozy espresso bars, the MTA is acknowledging that the modern commuter craves connection, comfort, and sensory delight in their daily journeys. These changes honor the rich architectural legacy of the Beaux-Arts masterpiece while dynamically adapting to the practical needs of a changing workforce and a city searching for new ways to gather. As travelers pause to sip a negroni on the balcony, grab a fresh pastry near the tracks, or share a wood-fired meal in a former drugstore, they are participating in a grand, ongoing story of urban resilience. In a city that is constantly rushing toward the future, Grand Central’s new epicurean landscape invites us all to slow down, pull up a chair, and savor the vibrant, shared humanity of New York life.