


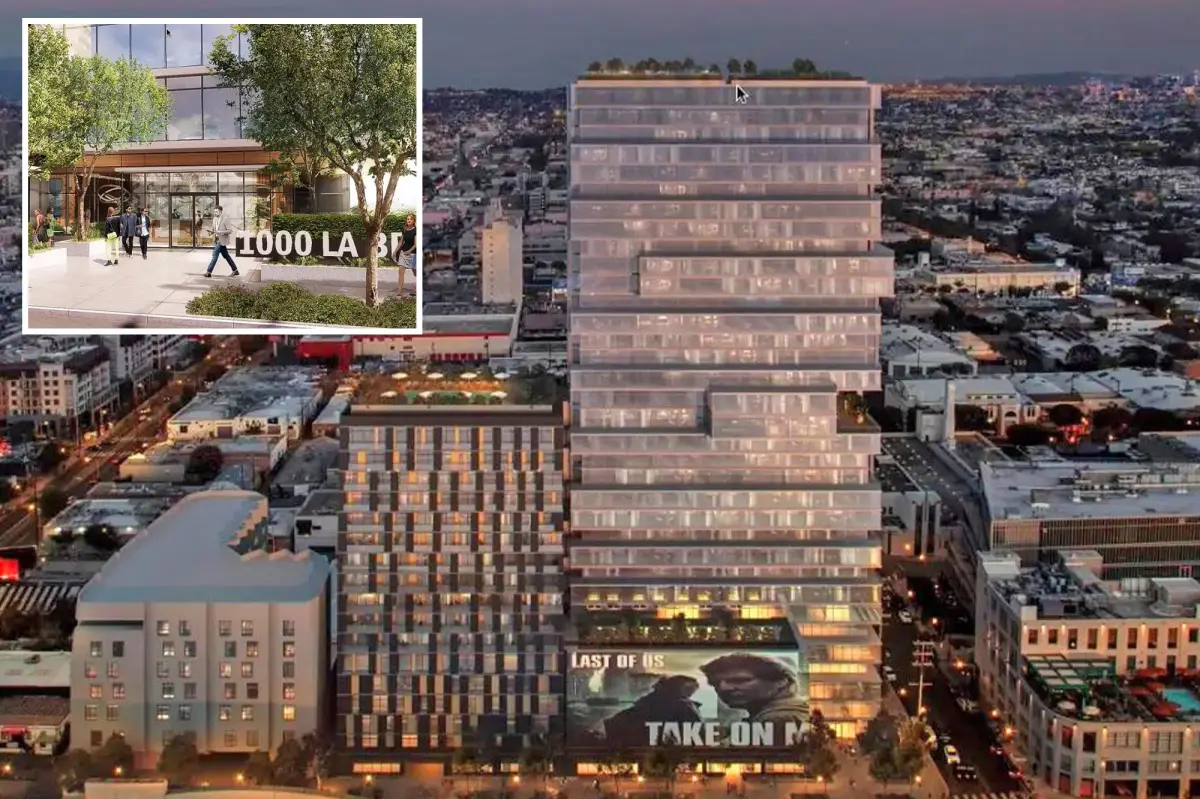
West Hollywood has always been a city of small spaces and big personalities—a compact patch of Los Angeles County where the sidewalks are as lively as the stories, where renters outnumber owners, and where the skyline has historically been modest, low-rise, and a little bit scrappy. But that may be about to change in a profoundly visible way. This week, the West Hollywood Planning Commission will consider a proposal that would plant a 34-story, roughly 352-foot-tall mixed-use tower at 1000 North La Brea Avenue, on the northeast corner of La Brea and Romaine Street. The project, brought forward by the developer CIM Group, would replace a former CEMEX concrete batch plant and a vacant warehouse—an industrial relic that has sat on the edge of the city for years, more associated with dust and diesel than with dining or design. In its place would rise a building containing 514 apartments and about 30,000 square feet of ground-floor commercial space. If that sounds dramatic, it should. West Hollywood’s existing height limit is 90 feet, or about eight stories. This building would be more than four times that. Its proposed floor-area ratio of 9.85 would blow past the city’s standard maximum of 3.0, making it the densest and tallest project in the city’s history. For a city that has long prided itself on being intimate, walkable, and visually distinct, this is not just a real estate application. It is a statement about what West Hollywood wants to become—and a test of whether the city can grow up, literally, without losing its soul.
The scale of the change is hard to exaggerate, and it’s worth pausing to picture what a 34-story tower means in a city where eight floors is the ceiling. The building would loom over La Brea, visible from miles away, changing the postcard image of West Hollywood as a collection of boutique shops, art deco apartments, and low-slung commercial streets. For decades, the corner of La Brea and Romaine has functioned as a kind of backstage area—the kind of place where concrete was mixed, trucks rumbled, and nobody lingered. The idea of turning that industrial blank slate into a vertical neighborhood is both ambitious and, for many, inevitable. Los Angeles is in the middle of a housing crisis, and every city in the region is being asked to build more, faster, and taller. West Hollywood has been grappling with state-mandated housing goals for years, and this project would nudge the city significantly closer to meeting those targets. But the numbers are still staggering. The tower would feature a floor-area ratio nearly three and a half times what the city normally allows, making it a kind of exception to every rule in the municipal code. The planning commission is not being asked to tweak a zoning variance; it’s being asked to approve a landmark. The developer has been working on this proposal for years, quietly assembling plans, negotiating affordable housing commitments, and waiting for the right political moment. That moment is now. And while the commission will make a recommendation, the final decision belongs to the West Hollywood City Council, which holds approval power and will ultimately have to decide whether this enormous tower is a vision or a violation.
Housing is at the heart of the project, and the housing component is, in many ways, genuinely compelling. Of the 514 apartments, 128—exactly 25 percent—would be designated affordable. That includes 51 units for very low-income households, 51 units for low-income households, and 26 units for moderate-income households. Under West Hollywood’s Inclusionary Housing Ordinance, larger residential developments with 11 or more units are typically required to set aside 20 percent of those units for affordable housing. CIM Group is offering 25 percent, a meaningful step above the baseline. That extra five percent may not sound like much on paper, but in a city where the median rent is among the highest in the county, it represents a serious commitment to keeping at least some working people—teachers, servers, artists, medical assistants—in a community that is increasingly priced beyond their reach. The affordable units would be located on floors eight through eleven, not tucked into a dark corner or segregated into a separate entrance. They would share the same common amenities as the market-rate apartments, the same gardens, the same pool deck, the same rooftop open spaces. That is not always the case in mixed-income developments, where affordability can feel like a penalty. Here, the design appears to treat the affordable homes as part of the building’s social fabric, not a charitable afterthought. The remaining 386 apartments would be market-rate, and there is no way around the fact that those homes will not be cheap. But in a region that needs every kind of housing, the project offers something rare: a large, diverse, vertically integrated community where a very low-income renter and a market-rate renter can call the same tower home.
Beyond the apartments, the project is packed with the kind of amenities that modern residential towers use to sell a lifestyle. Residents would get landscaped gardens, a pool deck, indoor amenity spaces, and rooftop open areas with views that, from the 34th floor, would stretch across the city and maybe all the way to the mountains on a clear day. There would be 674 parking spaces and more than 260 bicycle spots, an acknowledgment that even in a transit-minded city, cars are not going to disappear overnight. But the project is also honest about needing to pay for itself. The development would include six billboards integrated into the building’s facades, including one full-motion digital display. This is where things get interesting, and a little complicated. Billboards are a familiar part of the Los Angeles visual landscape, and West Hollywood has a long history with outdoor advertising—some of it celebrated, some of it controversial. Under the proposed development agreement, the city would receive 20 percent of the adjusted net billboard revenue, creating a steady stream of income for municipal services without raising taxes on residents. That’s an attractive proposition for a city that is always seeking new revenue. But it also means the tower would be, in part, a commercial advertising platform, glowing with digital imagery in a way that might charm some and irritate others. The trade-off is transparent: the city gets affordable housing and revenue; the developer gets airspace and visibility. Whether that trade is worth it will be debated in public hearings, in living rooms, and likely in court if the project moves forward. But the inclusion of billboards is a reminder that big urban developments rarely exist on idealism alone. They are financial machines, and the trick is making sure the machine produces public benefit, not just private profit.
The political context is just as important as the architecture. According to city staff, the project has already generated 68 pieces of public correspondence, and all of them are in support. That is notable, because in most large development battles, the public comment period is dominated by opposition—complaints about traffic, shadows, noise, and neighborhood character. Here, the silence from opponents is as striking as the enthusiasm from supporters. It may be that the site’s industrial history makes it an easier sell; nobody is losing a beloved local bookstore or a cherished bungalow. It may also be that the housing crisis has shifted the terms of the debate. When people are desperate for a place to live, a tall tower with 128 genuinely affordable units starts to look less like a threat and more like a solution. The planning commission will make a recommendation to the city council on Oct. 1, but that recommendation is only the beginning of a longer process. The council will hold its own hearings, face its own pressure, and ultimately vote on whether to approve the development agreement. The project has been in the works for several years, which means it has already survived a certain amount of bureaucratic gravity. It also aligns with the city’s state-mandated housing goals, part of California’s broader effort to force cities to plan for significantly more housing. West Hollywood, like many small cities, has often resisted density. But the state has made it clear that resistance is no longer an option. This tower, for better or worse, is what compliance looks like in the 2020s.
So is West Hollywood moving on up? The question is a playful nod to the old TV show, but the answer carries real weight. If this project is approved, the city’s skyline will never be the same. The corner of La Brea and Romaine, once a forgotten industrial plot, would become a vertical neighborhood of 514 households, a place where people wake up thirty floors above the boulevard, pour coffee, and look down at the city they live in. It would be a dramatic statement that West Hollywood is willing to participate in the future of urban housing, even if that means trading a little of its low-rise charm. But it also raises questions that won’t be answered by renderings or revenue projections. Will the infrastructure support it? Will the streets feel more crowded? Will the character that makes West Hollywood feel like a village survive the arrival of a skyscraper? Those are the questions that planners, politicians, and residents will have to wrestle with. The project is not a done deal. It needs a recommendation from the planning commission, approval from the city council, and probably a round of legal and technical reviews. But the fact that it has gotten this far is itself a sign of how much the city has changed. West Hollywood has always been a place that reinvents itself, a place where the next act is never quite what anyone expected. The 34-story tower is the next act, waiting in the wings. And if the city has the courage to say yes, it will be a very different West Hollywood looking down at La Brea Avenue—not just moving on up, but arriving.